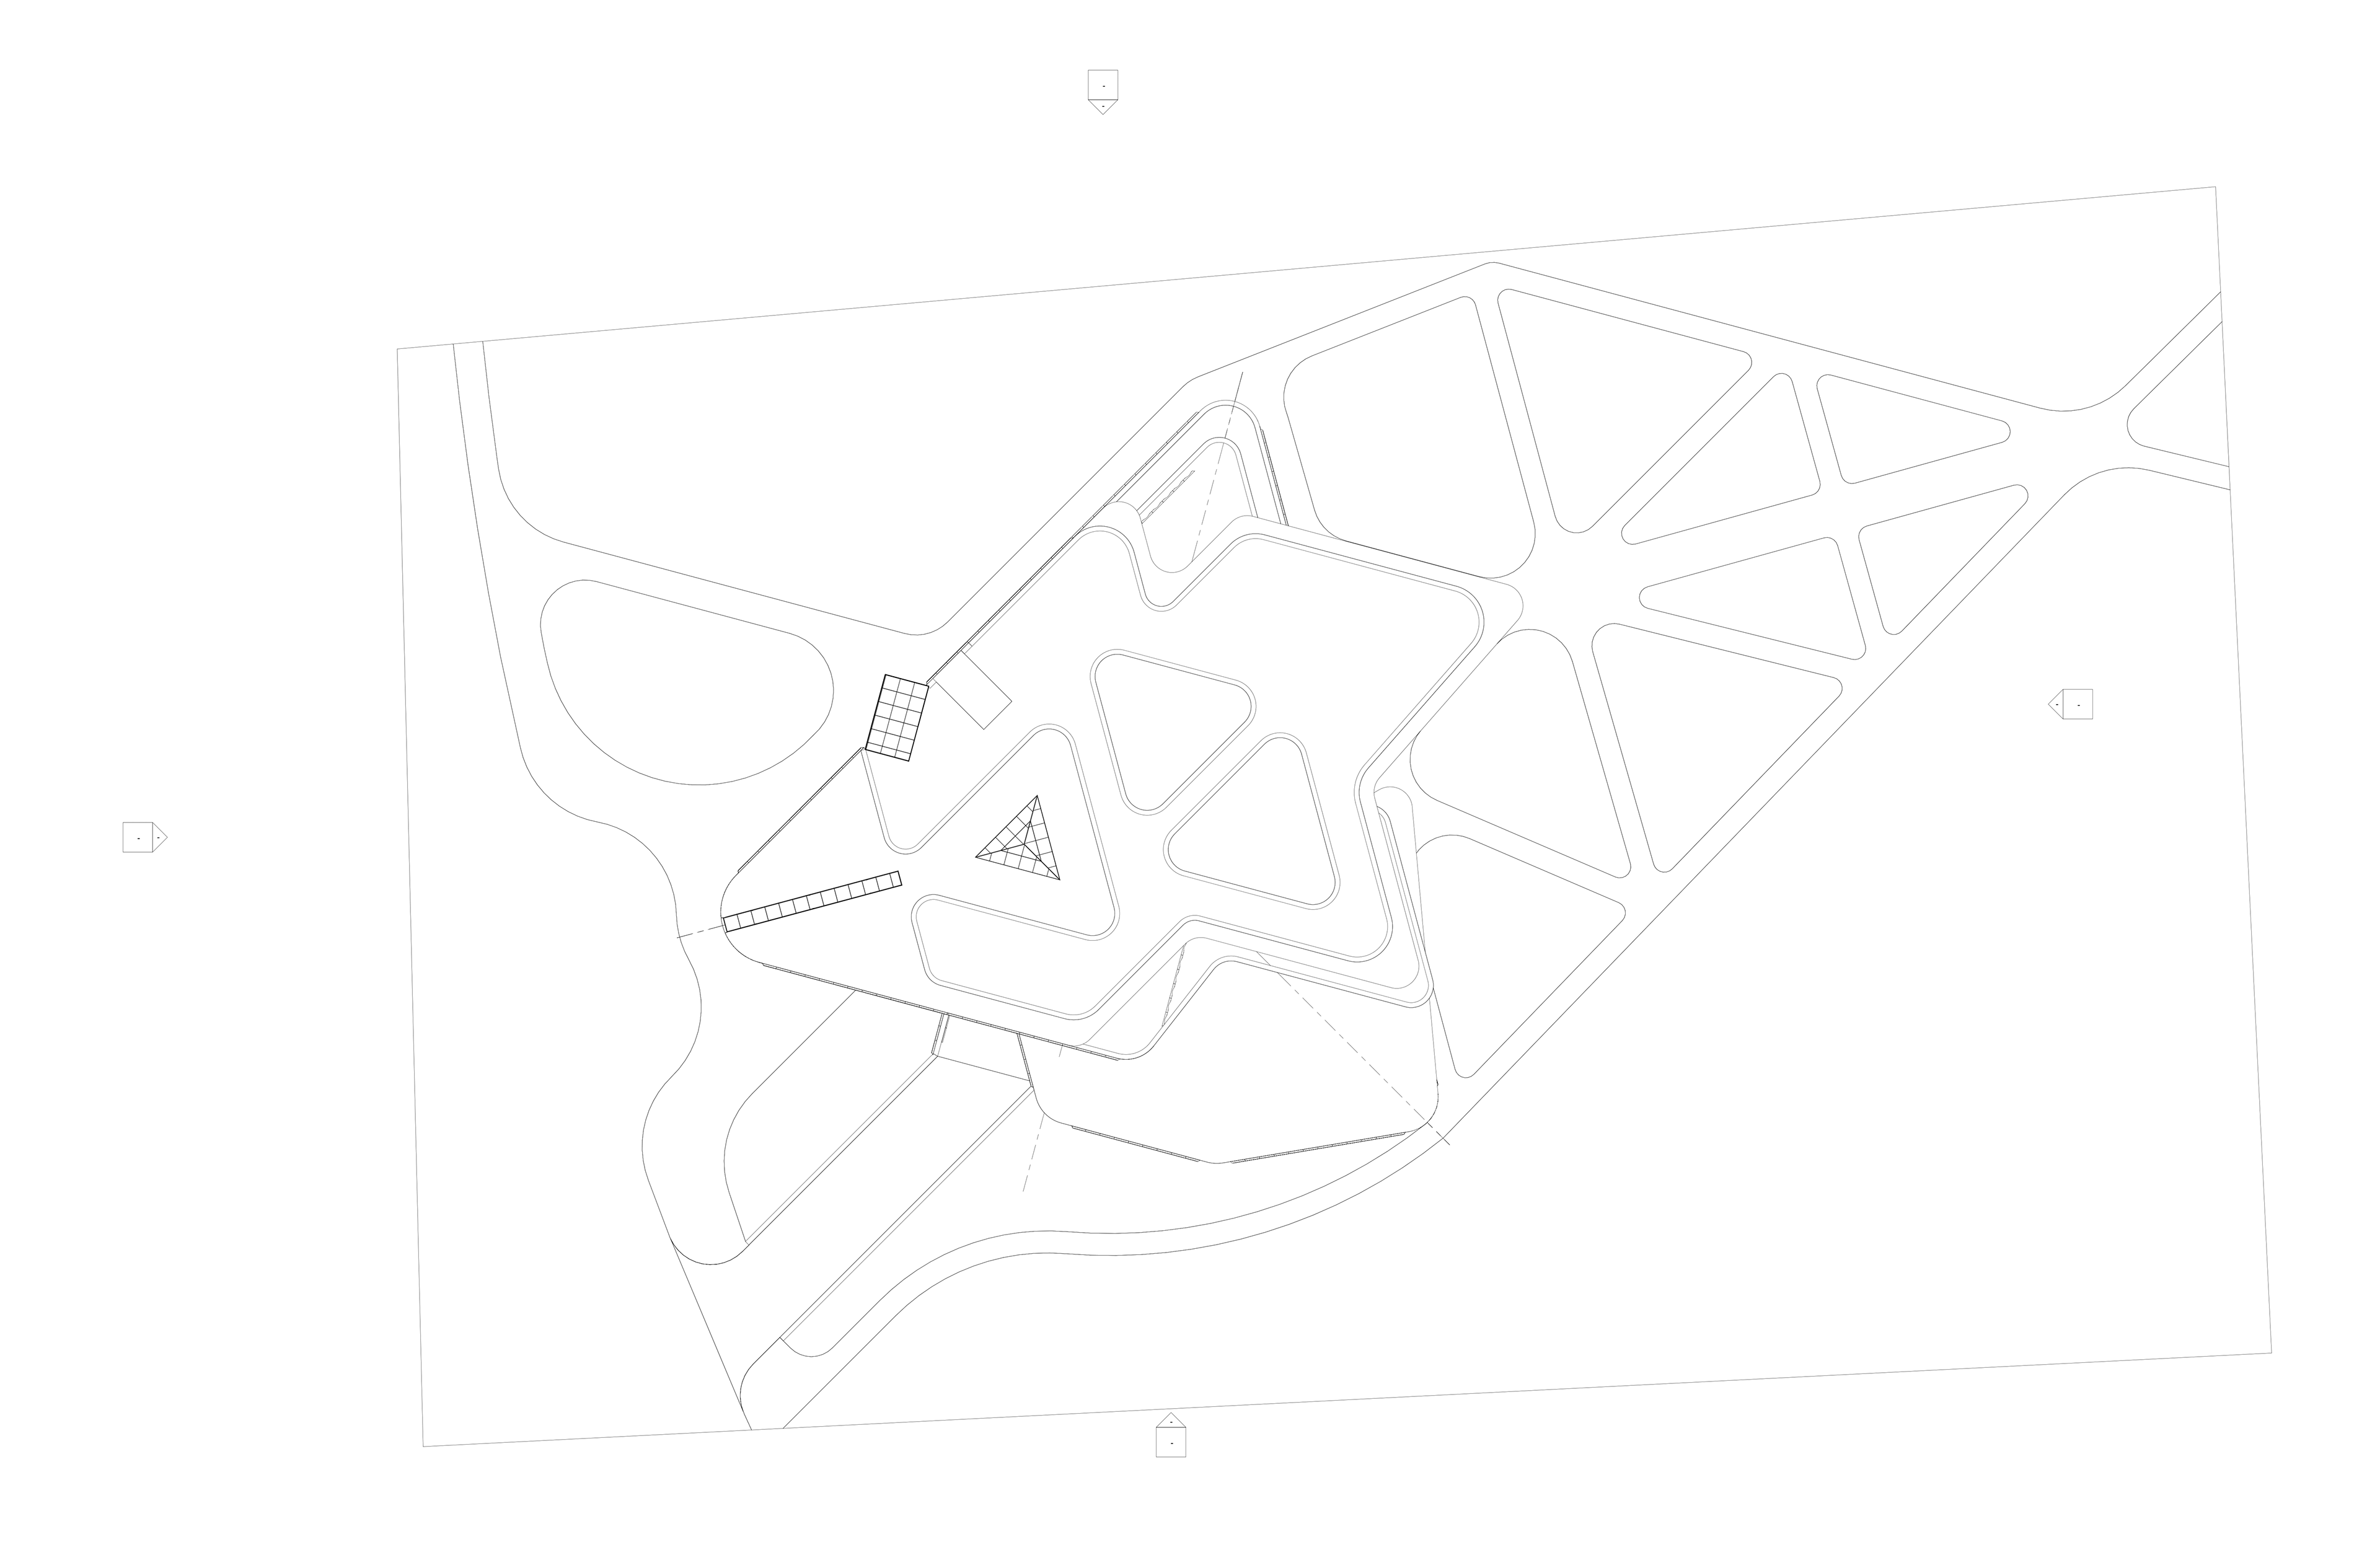

Client NHTI - Concord's Community College [School Project]
Instructor Dr. Liaquat Khan
Location Concord, NH
Program Academic Center [Dining Hall, Library, Study Areas, Offices]
Size 14,000 ft²
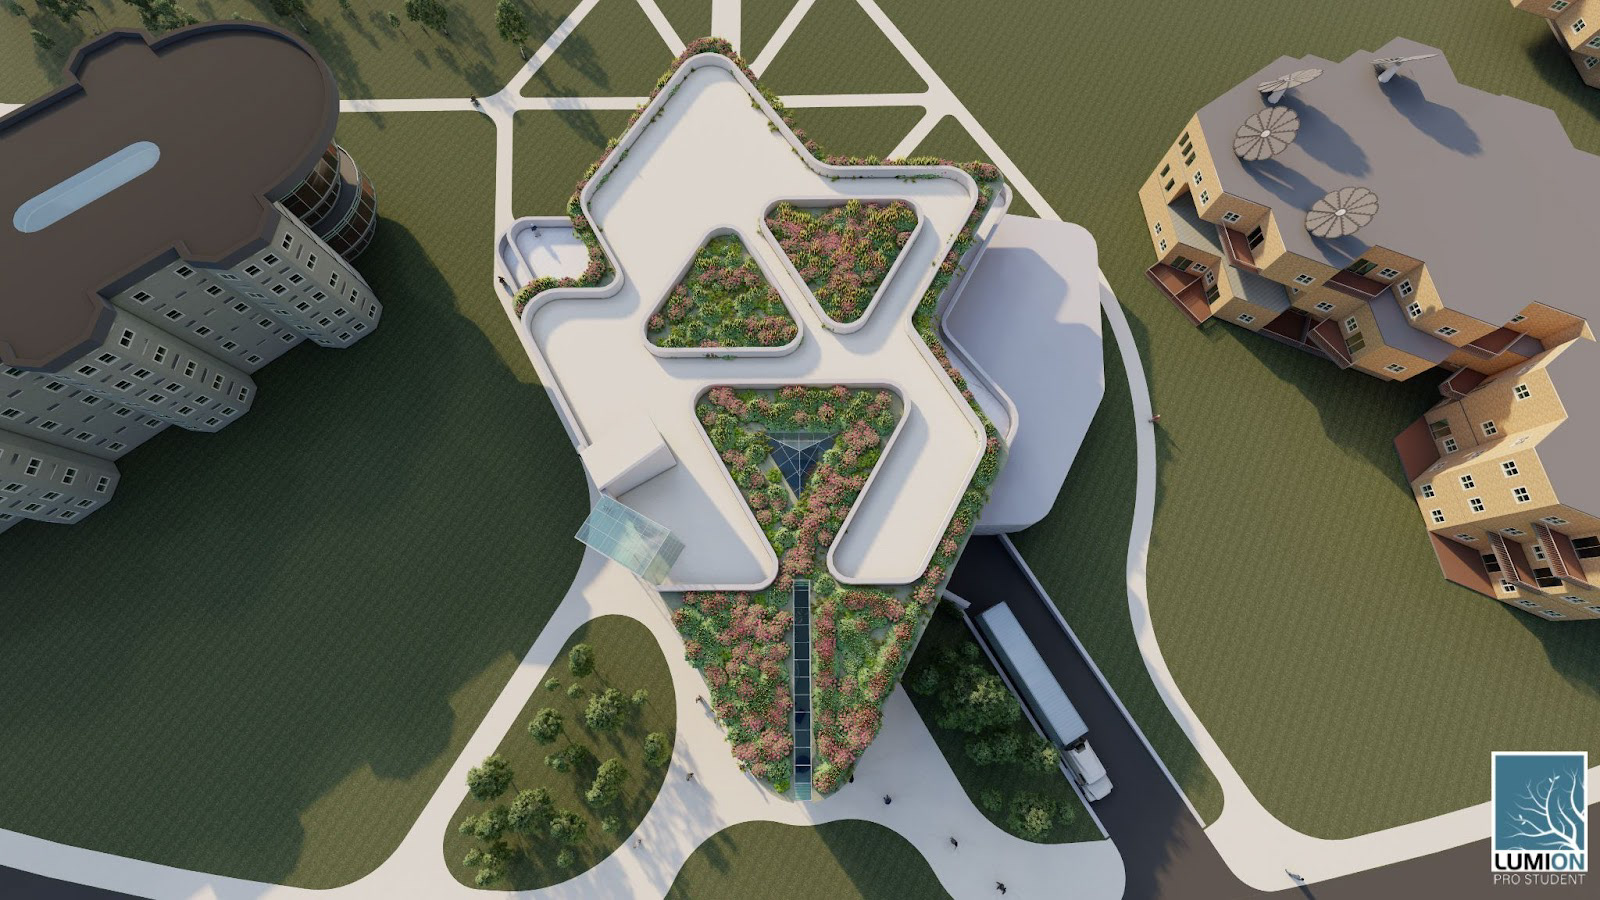
A place for all, students and faculty alike, to converge. Equipped with an ample kitchen & dining hall, multiple lounges, study spaces, and much more. The building acts as a hub for the person looking to re-energize, relax, or research.
When I started this project, I wanted to explore a non-rectilinear structural and organization system and see what the rewards and challenges of doing so could be. I was also interested in exploring modularity and still maintaining a grid, and chose the equilateral triangle as my medium to explore these things. This my beginning of exploring primitive shapes as a sort of motif, and searching for emerging qualities that come from trying to be consistent and constrained in geometric rules and proportions. Later these qualities would be explored again, primarily in Dome Homes.
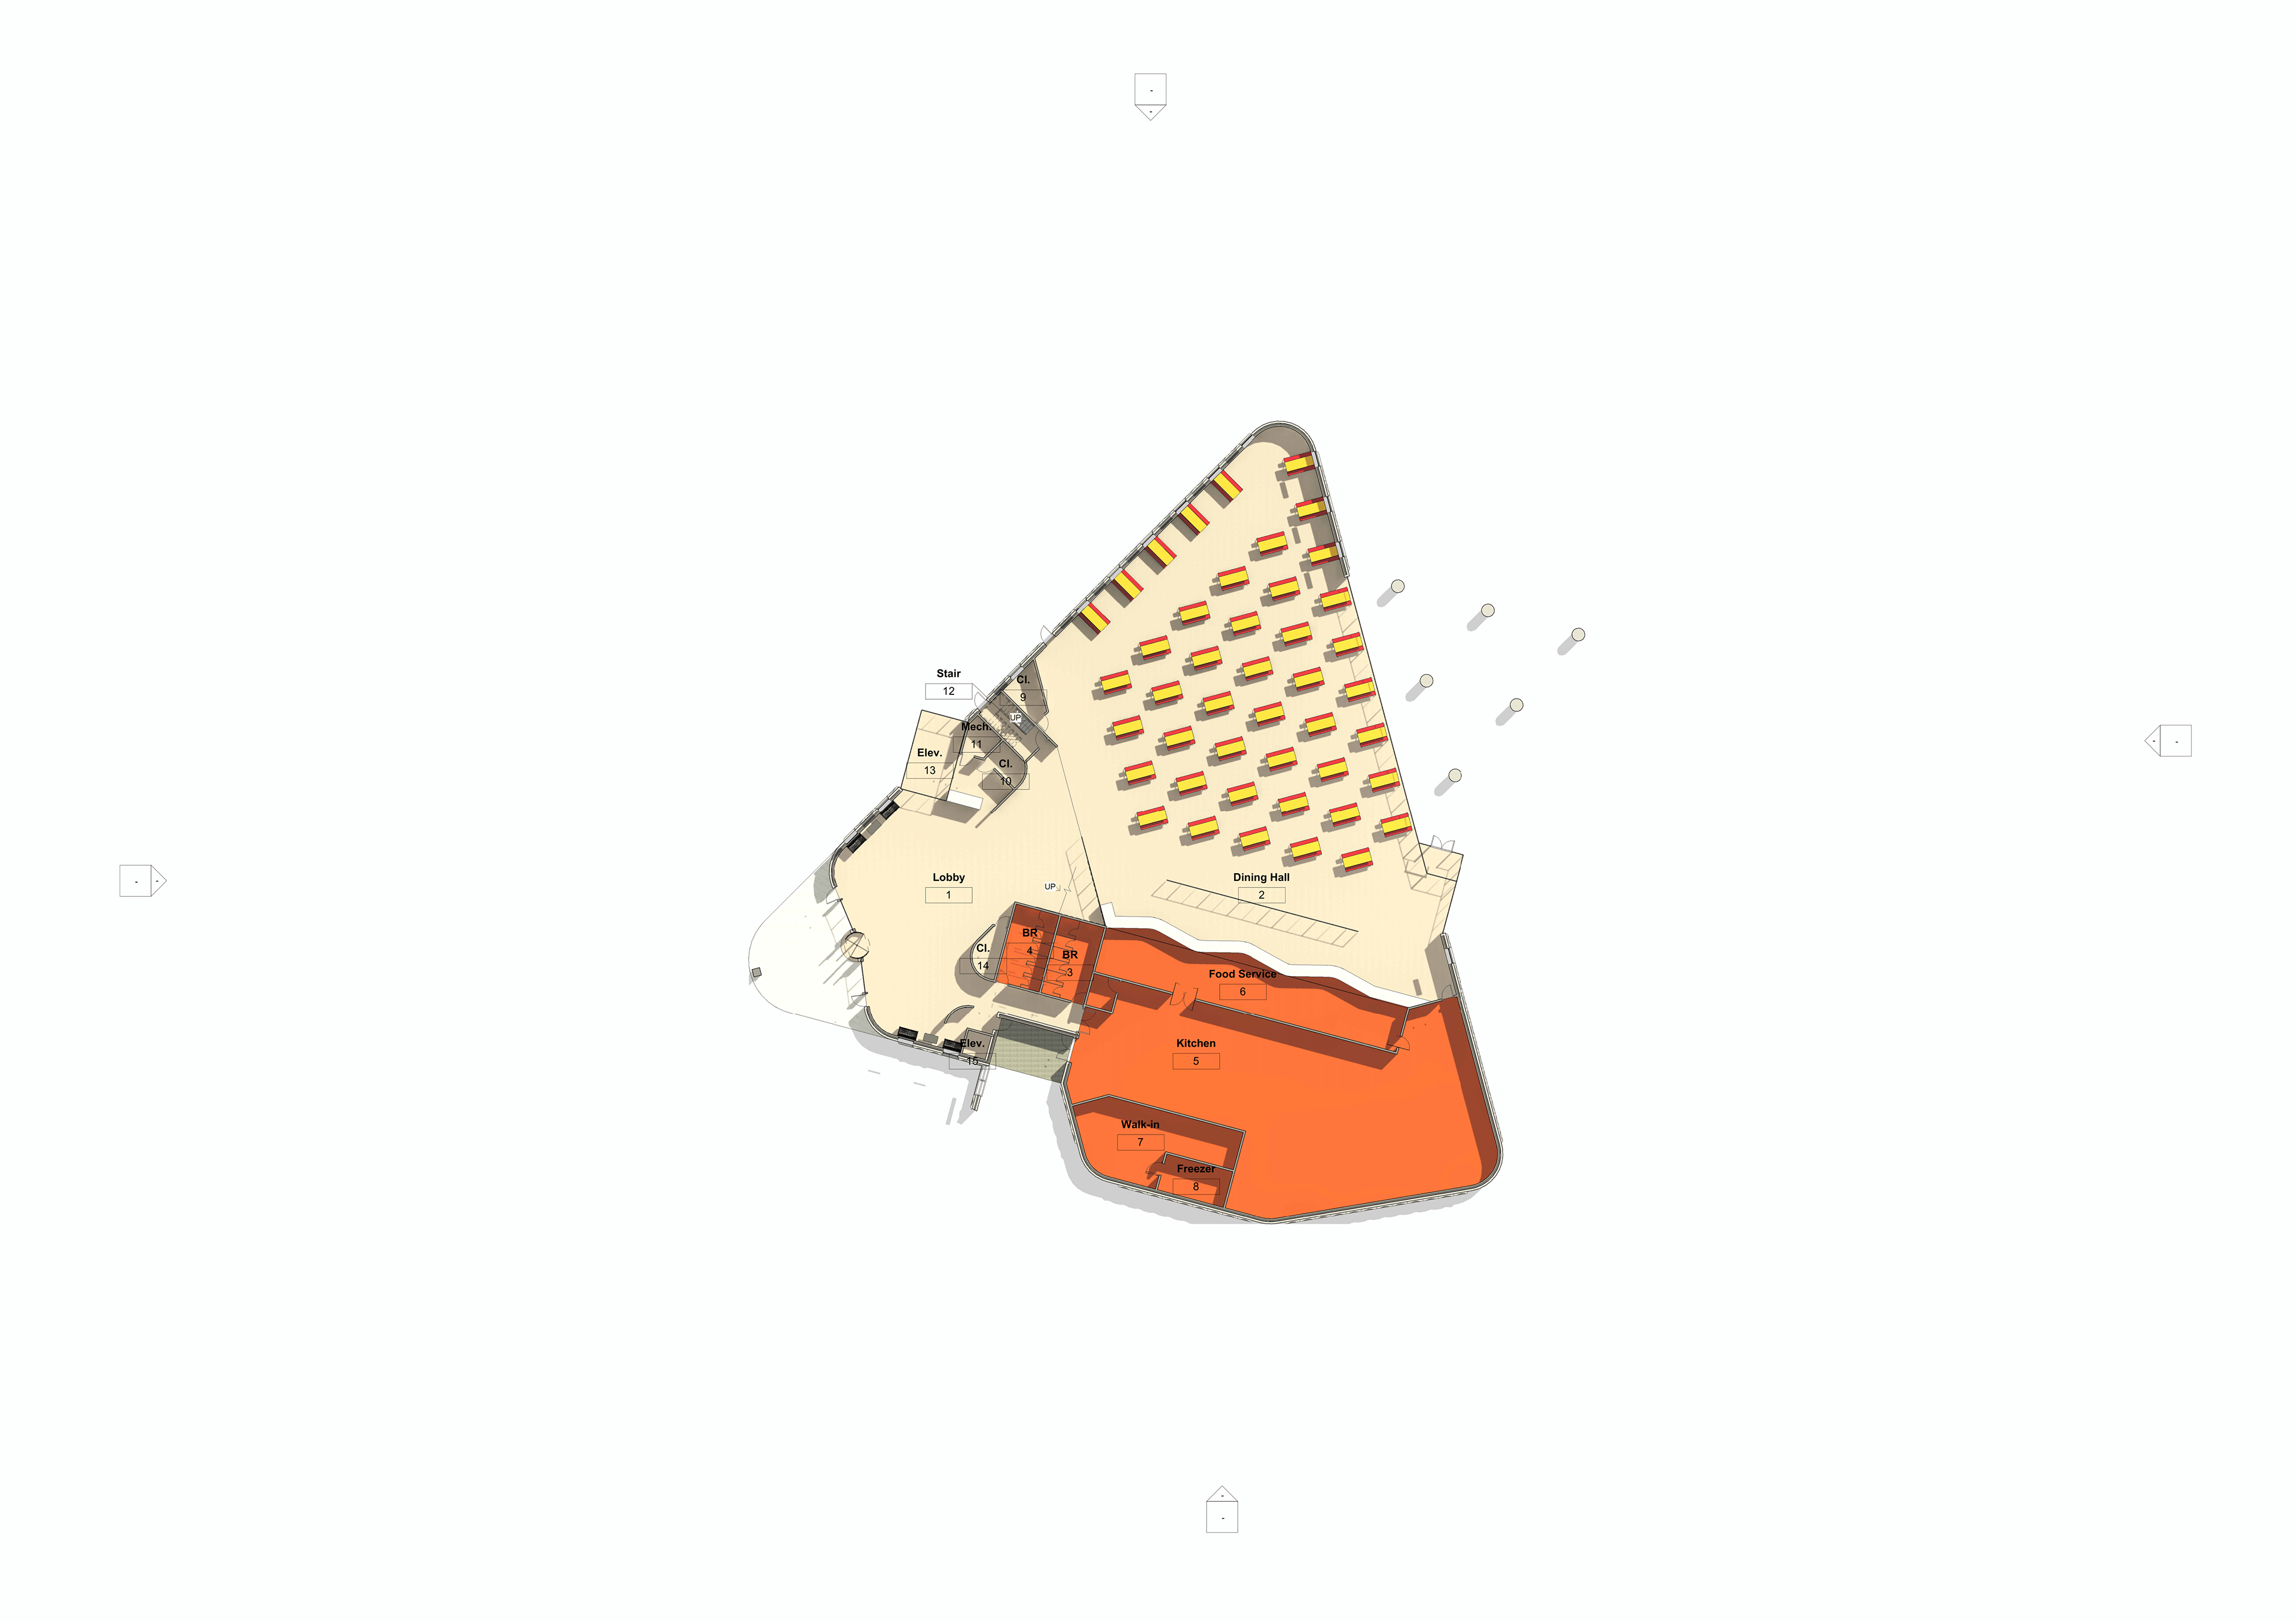
First Floor
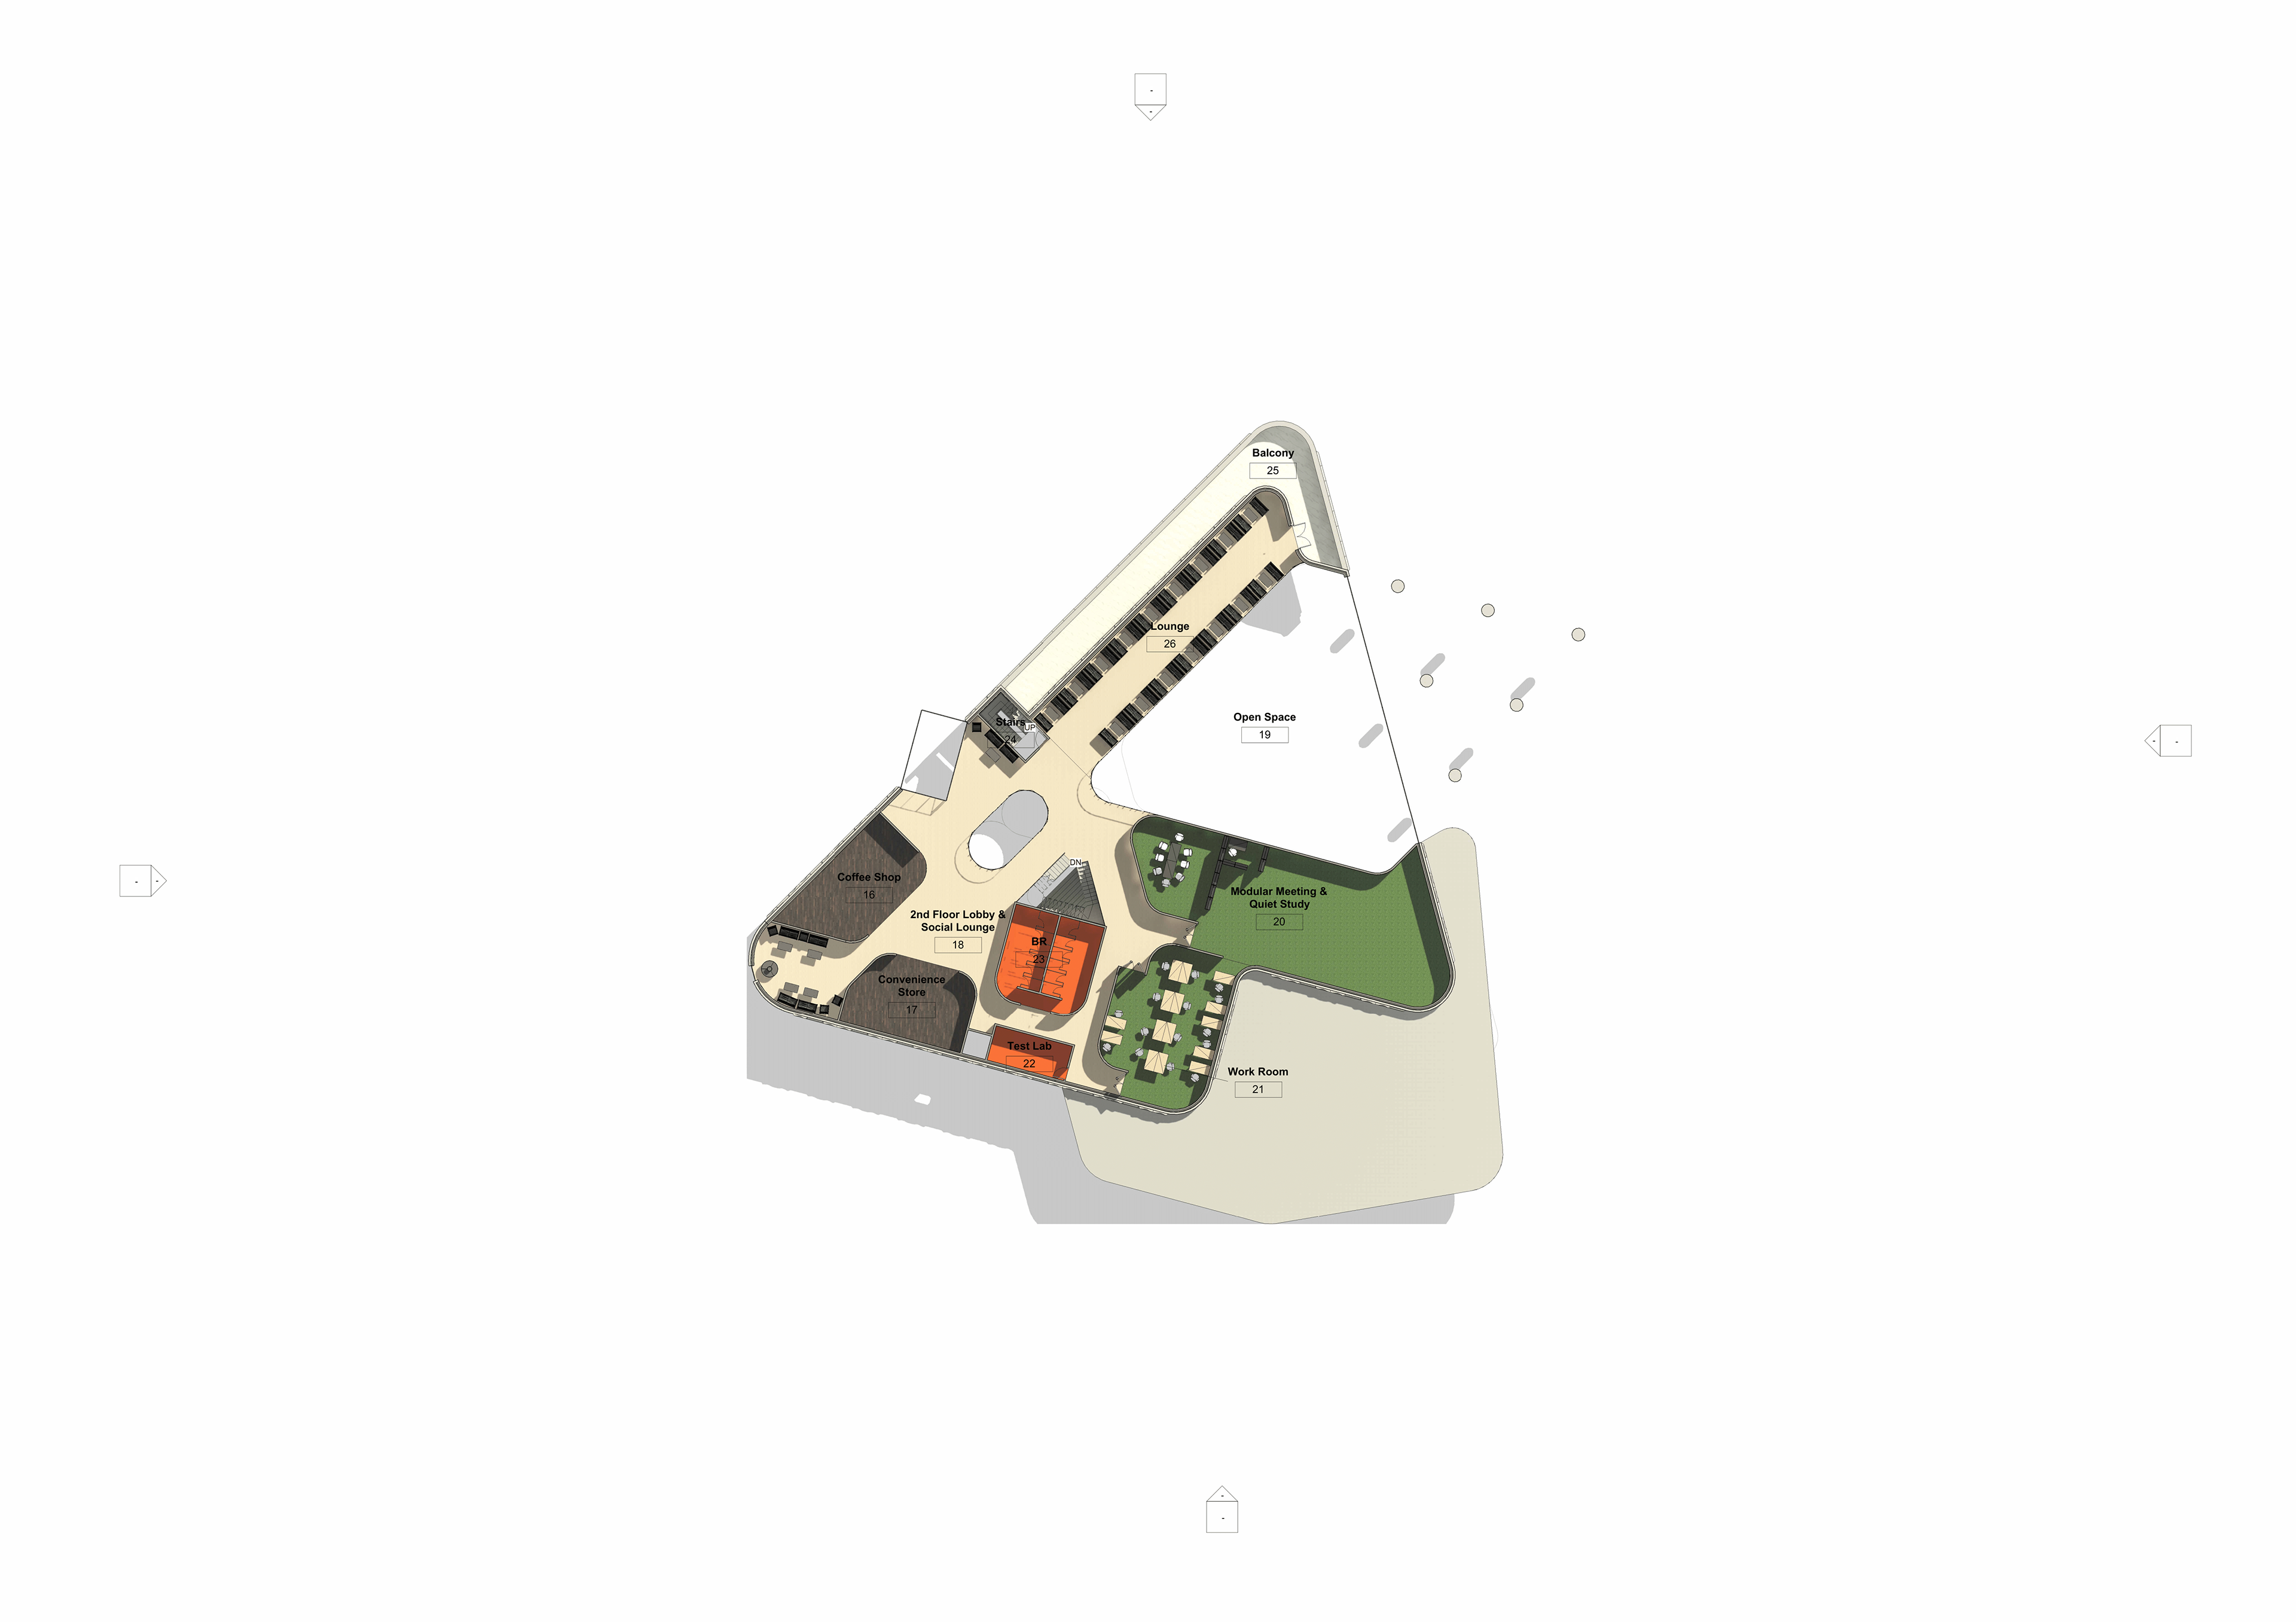
Second Floor
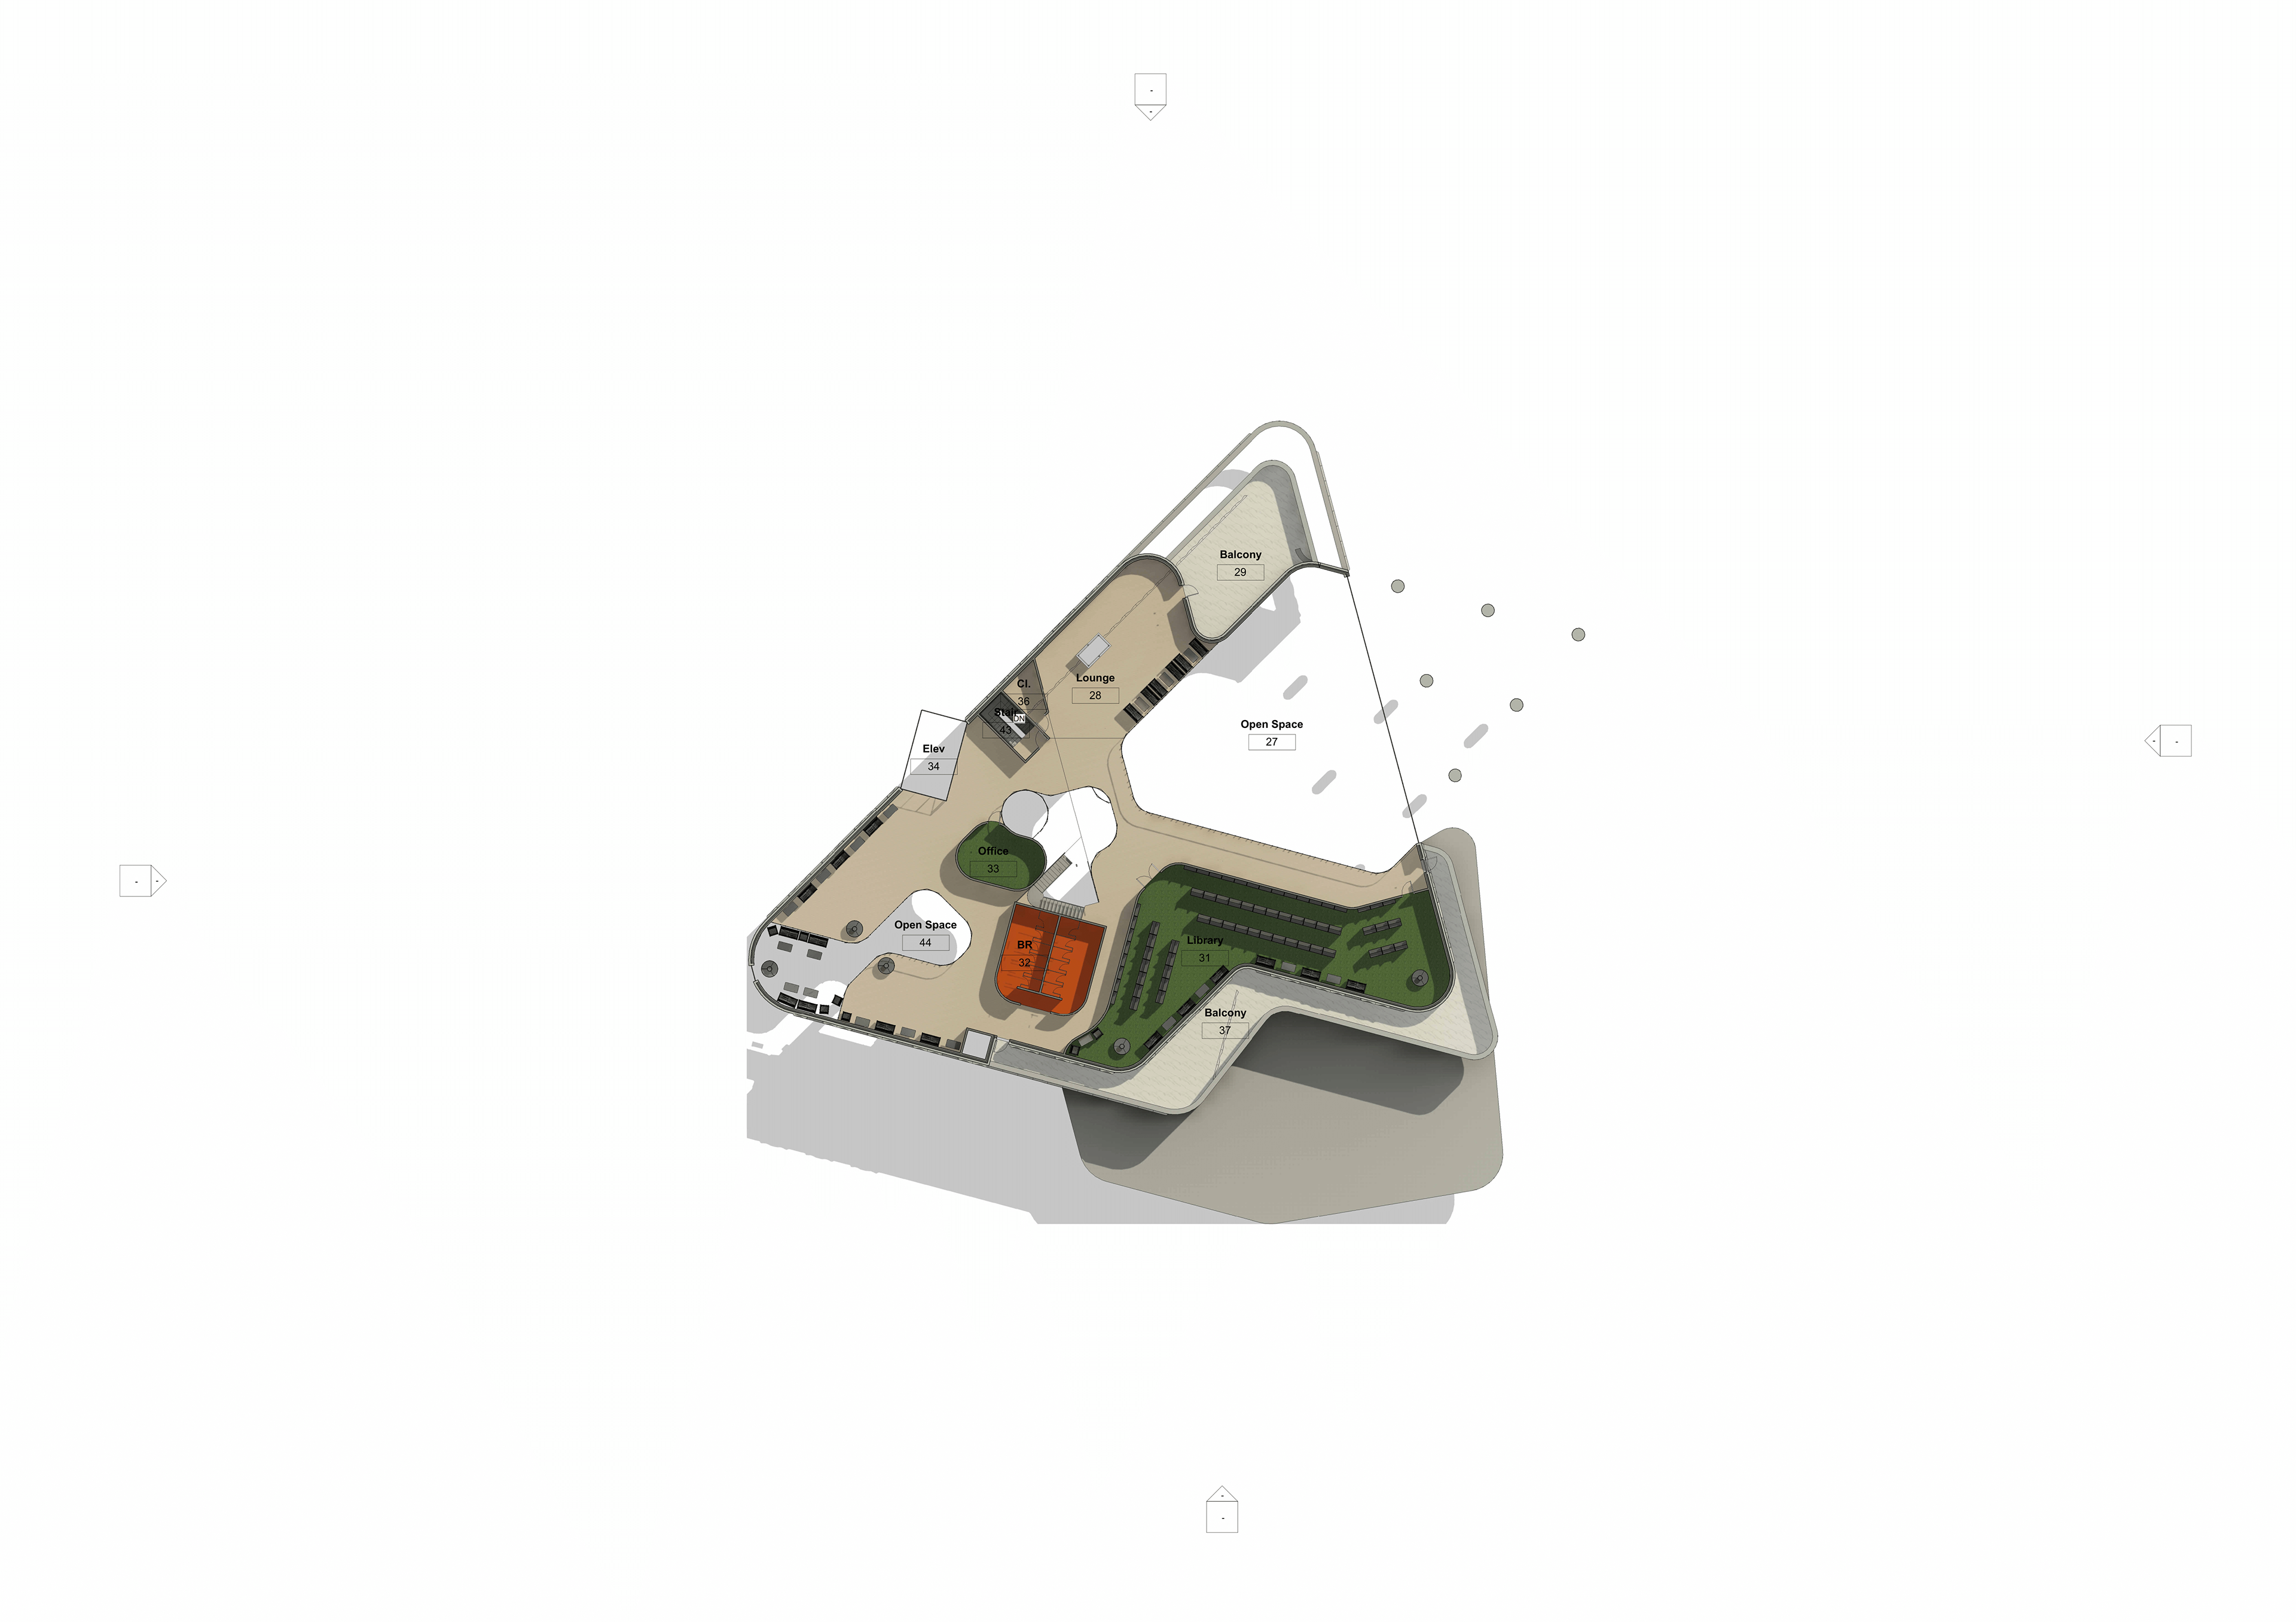
Third Floor